

Back
B5
From $2,099 per month
• 18mo lease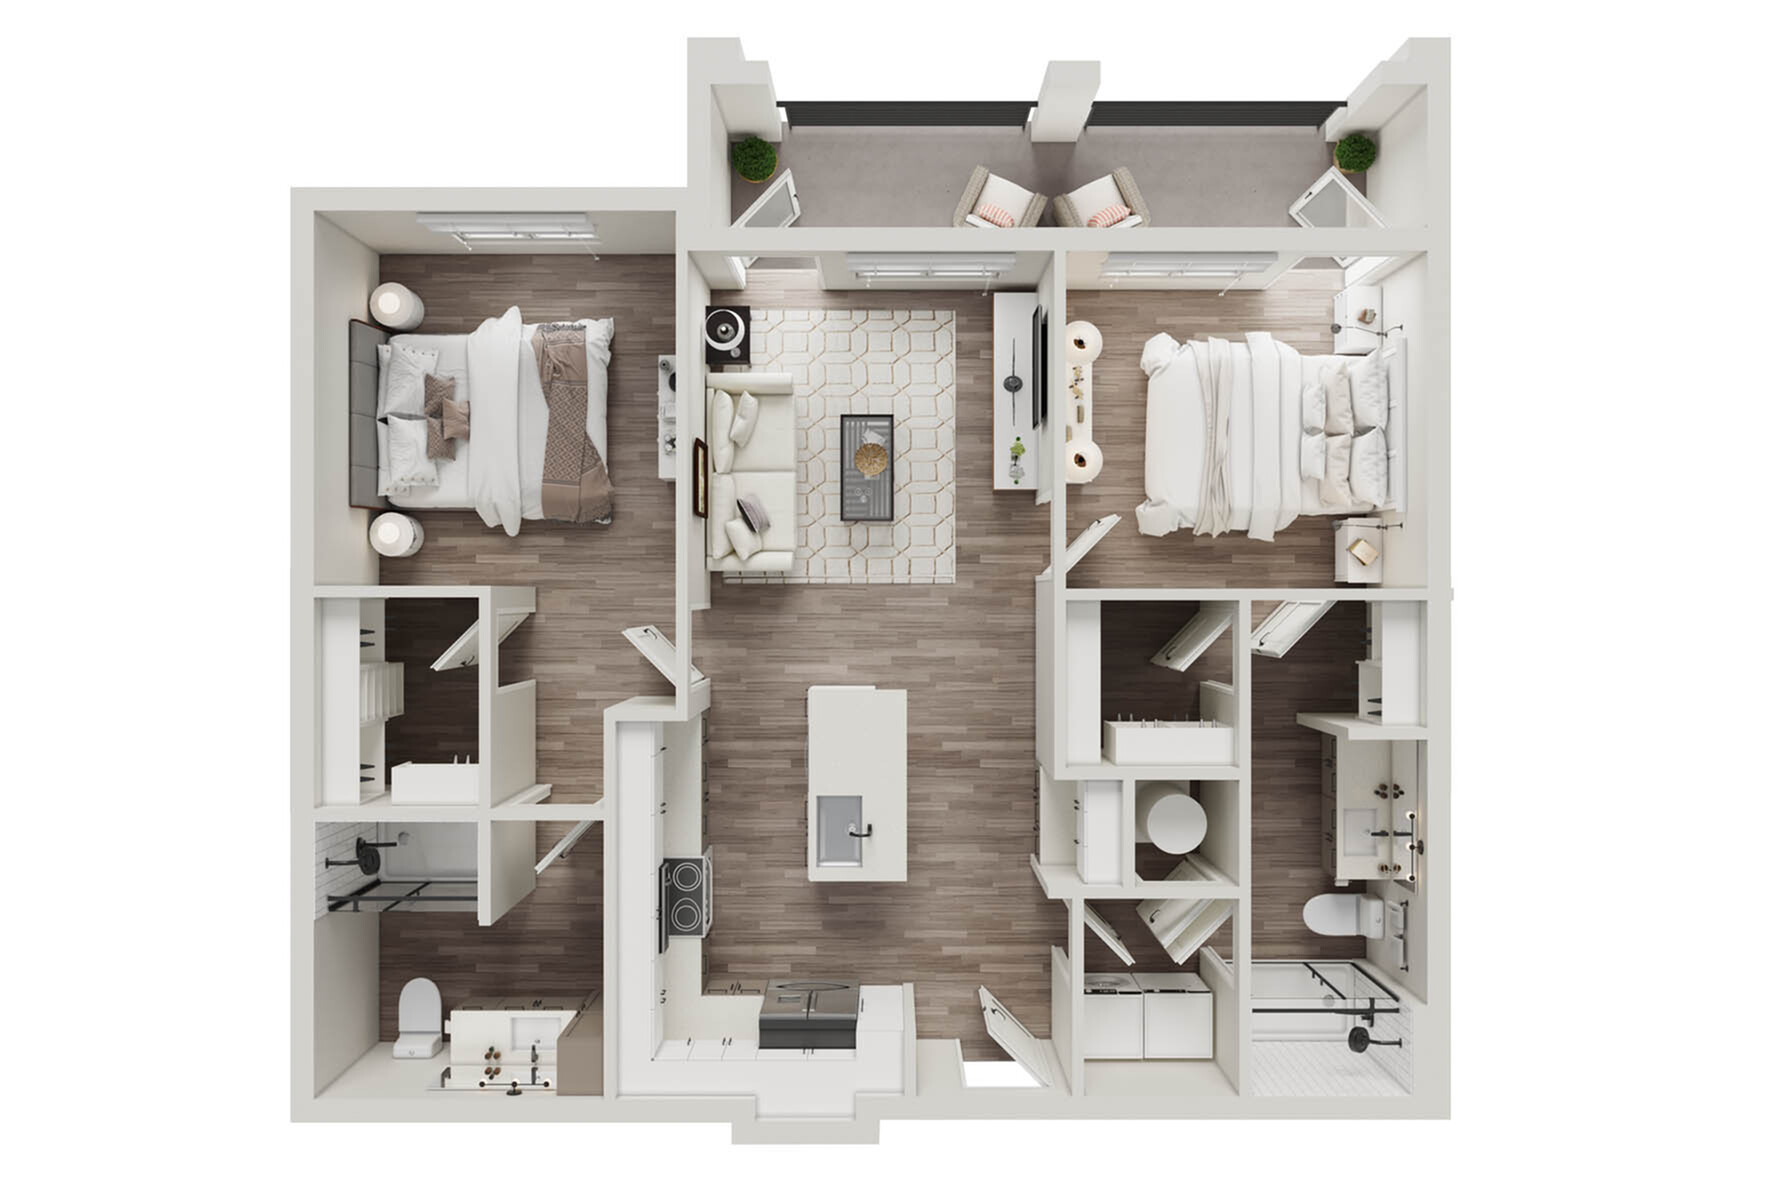
/
B5
2 bed
2 bath
1,027
SqFt
Floor plan overview
The B5 Floor Plan in Charlotte offers a thoughtfully designed 2 bedroom, 2 bathroom layout with a consistent 1027 sq ft of living space. This floor plan boasts modern design elements and a host of amenities like a fully-equipped kitchen, ample storage, and natural lighting. Designed to suit a contemporary lifestyle, this plan ensures comfort and convenience throughout. Enjoy the vibrant community and schedule your tour today of the B5 Floor Plan.
Features & Highlights
Open kitchen
Spacious living
Double bedrooms
Modern bathroom
Private balcony
Walk-in closet
Central island
Cozy seating
Efficient layout
Ample storage
Current Specials
2 Month's Free RENT
Receive 2 Months Free when you move in by September 30, 2026.
2 Month's Free RENT
Receive 2 Months Free when you move in by September 30, 2026.
Please review the terms and conditions for this special offer.
Terms & Conditions:
- • *Move In by 09/30/26 *14+ Lease Term
Waived Admin Fee
Waived Admin Fee when apply by 09/30/26
Waived Admin Fee
Waived Admin Fee when apply by 09/30/26
Please review the terms and conditions for this special offer.
Terms & Conditions:
- • *Apply By 09/30/2026
From
$2,099 per month
18mo lease
4
Available Units
2/2
Beds/Baths
1,027
SqFt
Available Units
4 availableFilter Listed Units
Customize your search with filters for price, size, bedrooms, and amenities
In-Unit Features
Select amenities that should be included in your unit
0 filters applied
Scroll horizontally to view all unit details
No Units
No Units available currently.
Try changing or removing some of your filters to see if availability changes.