

Back
A3
From $1,846 per month
• 18mo lease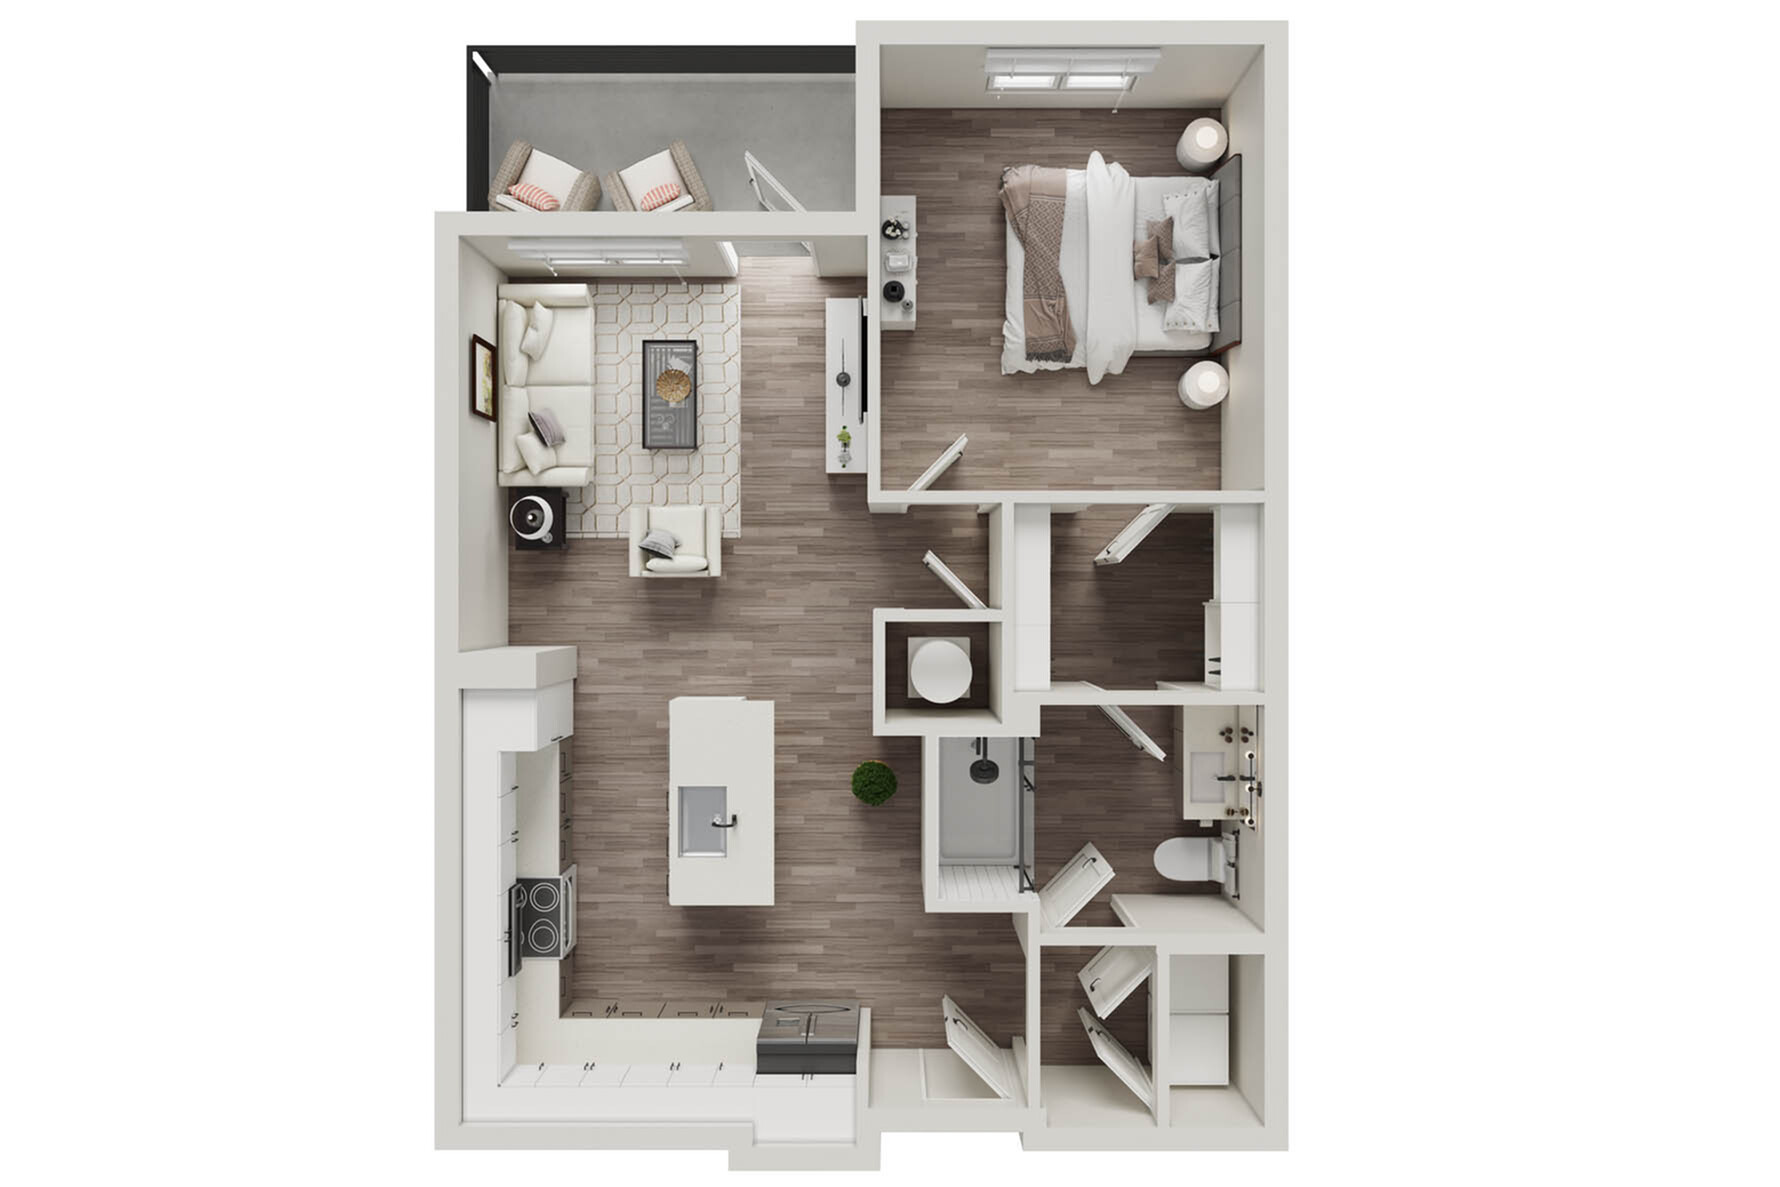
/
A3
1 bed
1 bath
820+
SqFt
Floor plan overview
Introducing the A3 Floor Plan in Charlotte, offering a convenient lifestyle in an expansive layout. With a thoughtfully crafted 1 bed, 1 bath design spanning 820-823 sq ft, this floor plan boasts modern amenities to enhance your living experience. Enjoy features such as in-unit laundry, a spacious kitchen, and a contemporary living space that invites style and comfort. Embrace the flexibility of this inviting apartment and redefine your urban living in Charlotte. Contact us today to schedule your tour of the exceptional A3 Floor Plan.
Features & Highlights
Open kitchen
Spacious bedroom
Modern layout
Cozy living
Efficient flow
Ample storage
Stylish bathroom
Balcony access
Functional island
Natural light
Current Specials
2 Month's Free RENT
Receive 2 Months Free when you move in by September 30, 2026.
2 Month's Free RENT
Receive 2 Months Free when you move in by September 30, 2026.
Please review the terms and conditions for this special offer.
Terms & Conditions:
- • *Move In by 09/30/26 *14+ Lease Term
Waived Admin Fee
Waived Admin Fee when apply by 09/30/26
Waived Admin Fee
Waived Admin Fee when apply by 09/30/26
Please review the terms and conditions for this special offer.
Terms & Conditions:
- • *Apply By 09/30/2026
From
$1,846 per month
18mo lease
10
Available Units
1/1
Beds/Baths
820+
SqFt
Available Units
10 availableFilter Listed Units
Customize your search with filters for price, size, bedrooms, and amenities
In-Unit Features
Select amenities that should be included in your unit
0 filters applied
Scroll horizontally to view all unit details
No Units
No Units available currently.
Try changing or removing some of your filters to see if availability changes.